
Interior design – [UNVRS], Ibiza
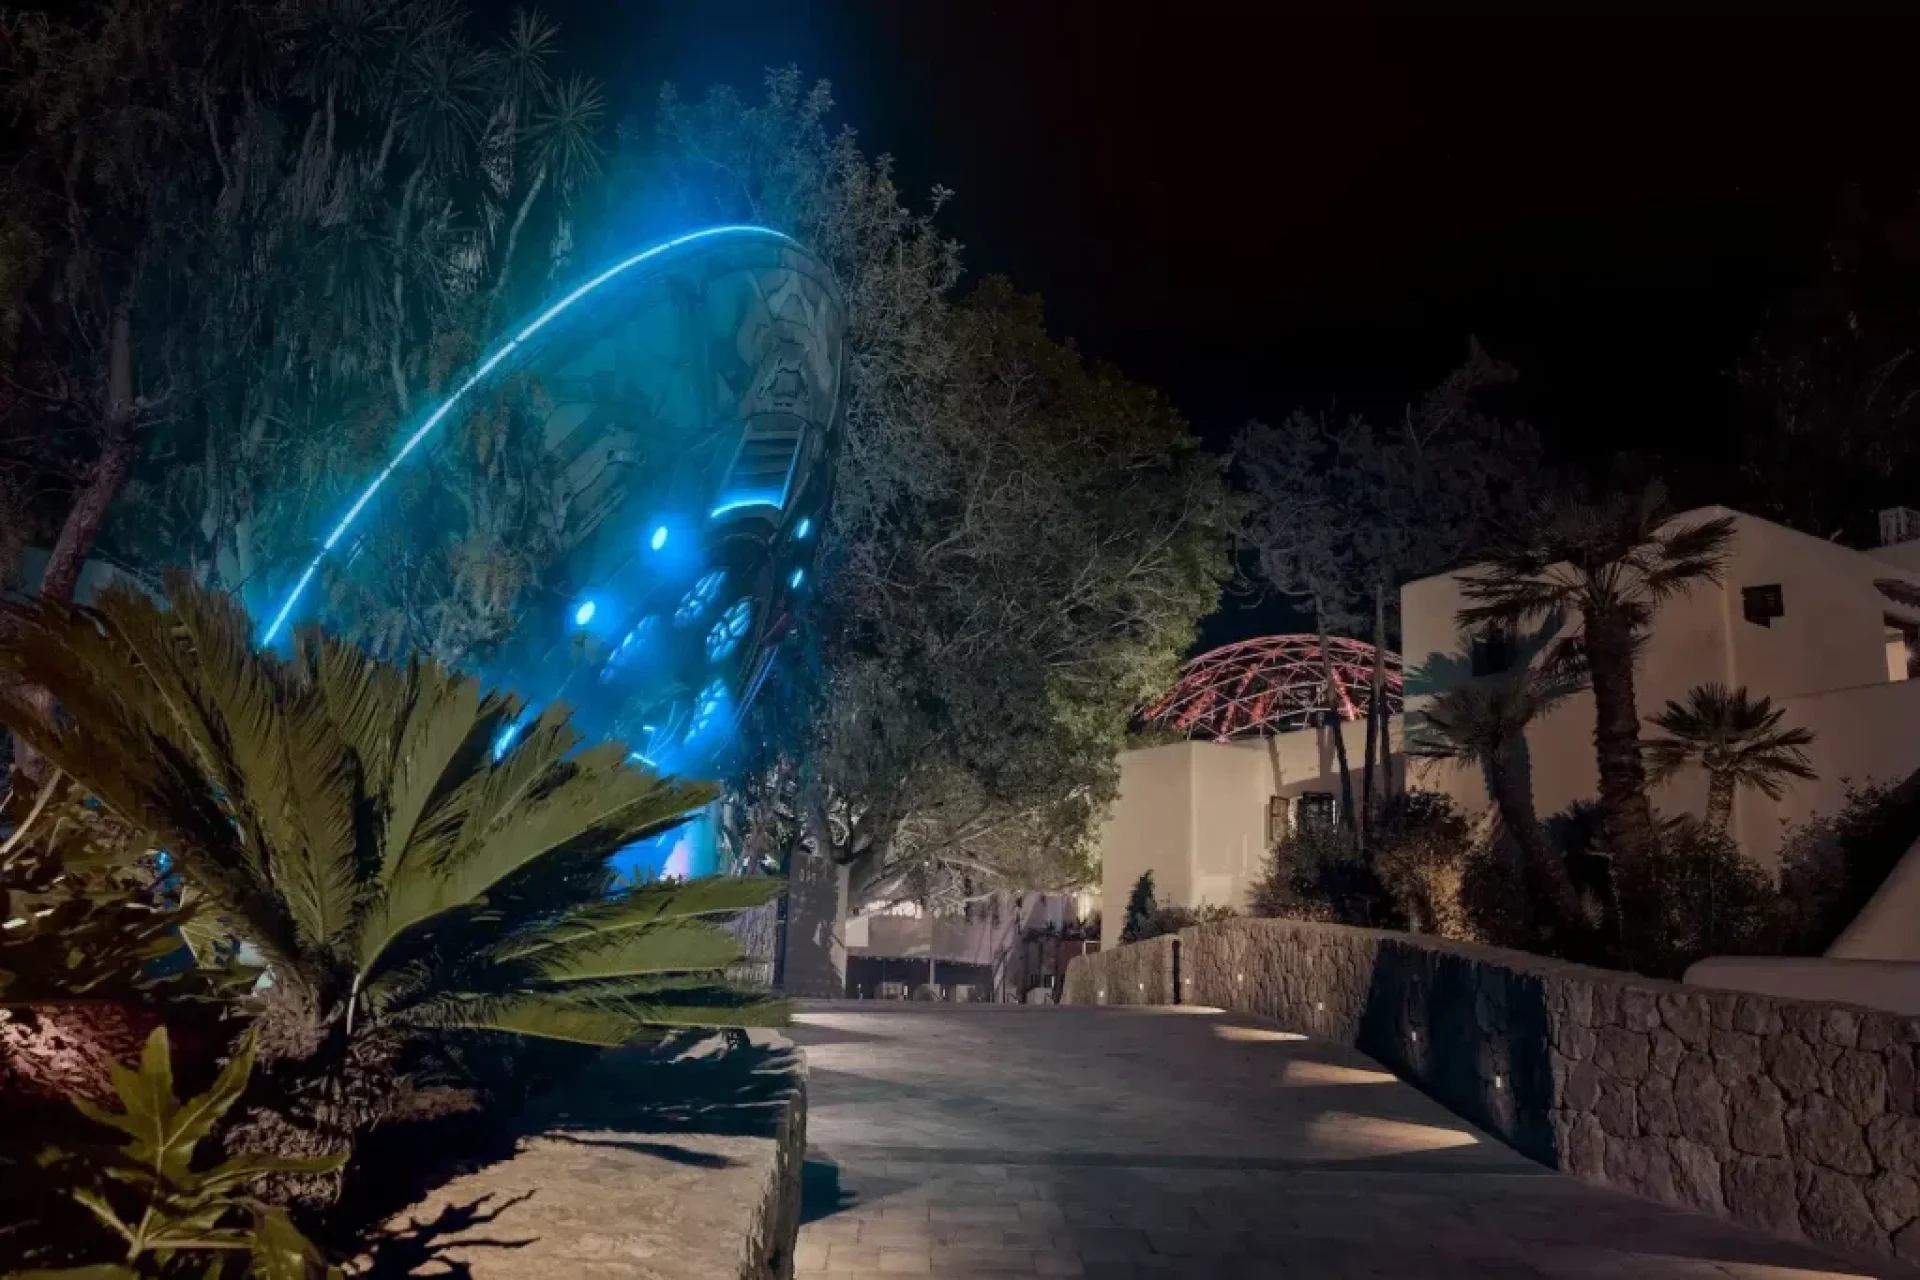
Interior design, scenography, and custom decor development for UNVRS, one of the world’s largest immersive nightlife venues, located in Ibiza and designed to accommodate up to 10,000 visitors per day.
Sequence of distinct spatial experiences, where architecture, decor, and circulation work together to shape the overall experience. Spanning 7,500 m² and comprising 51 distinct areas, the project integrates several club areas, bars, a restaurant, a shop, and outdoor terraces within a cohesive environment that cultivates its unique features.
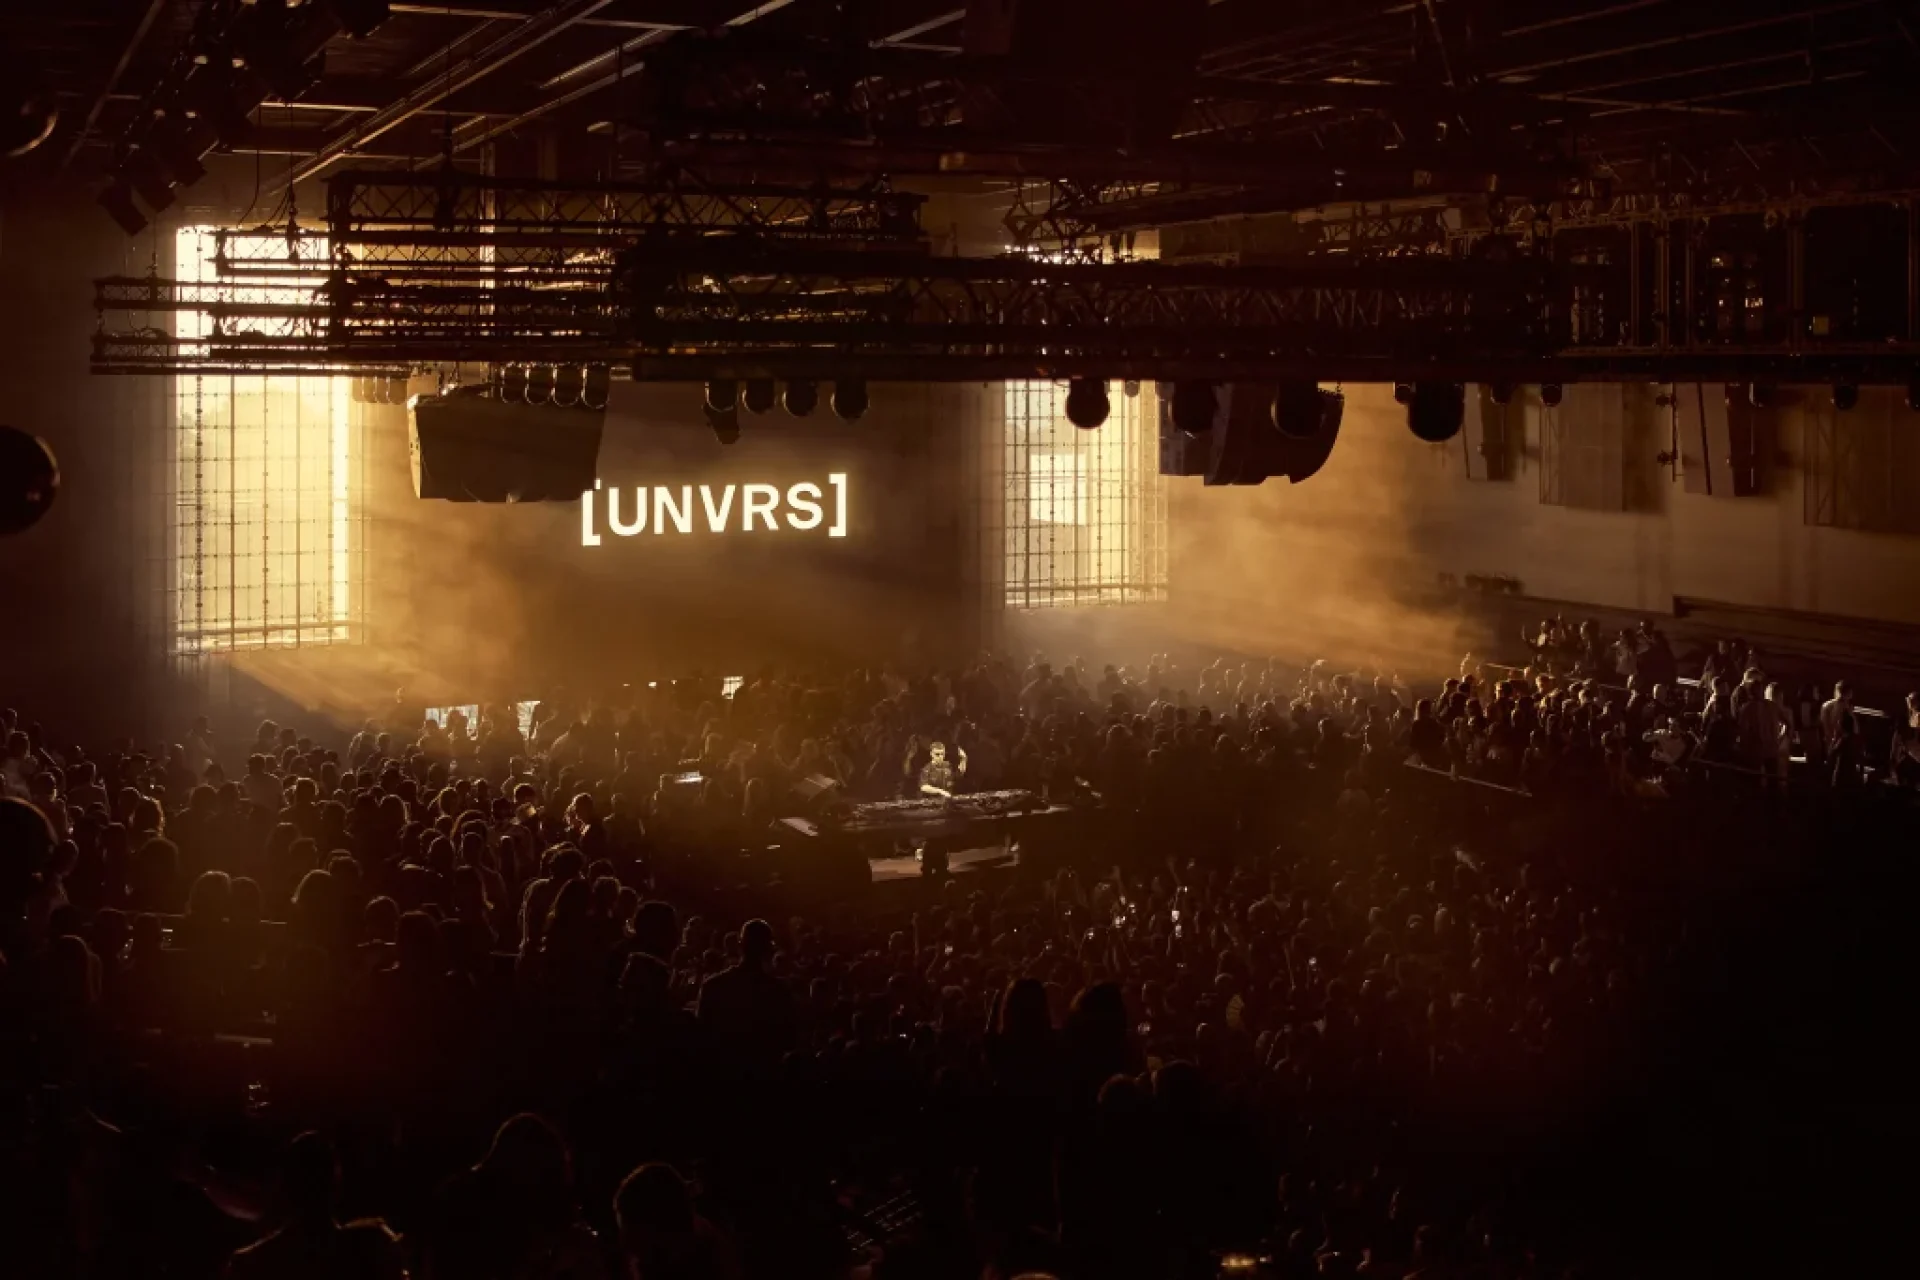
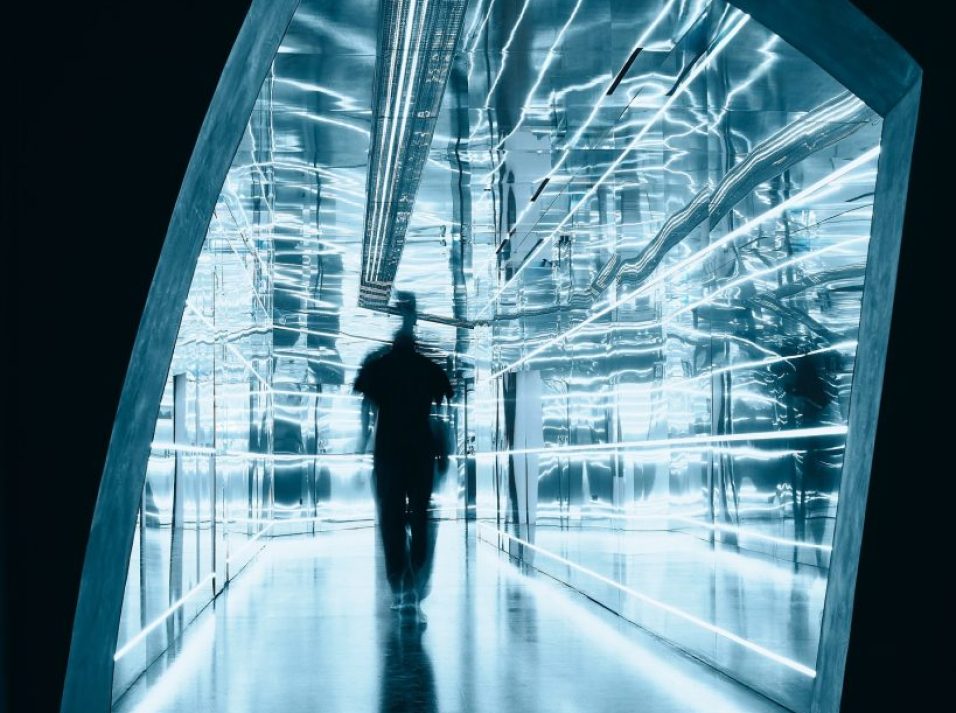
IN/OFF led the full interior design and decor scope, developing all materials, finishes, and custom-built elements to ensure coherence across the entire venue. Each space was designed with its own identity, including unique concepts for the different restrooms, an immersive mirror and LED tunnel installation, hidden speakeasy zone with multiple rooms inspired by Haussmann-style apartments, and both indoor and outdoor bar areas.
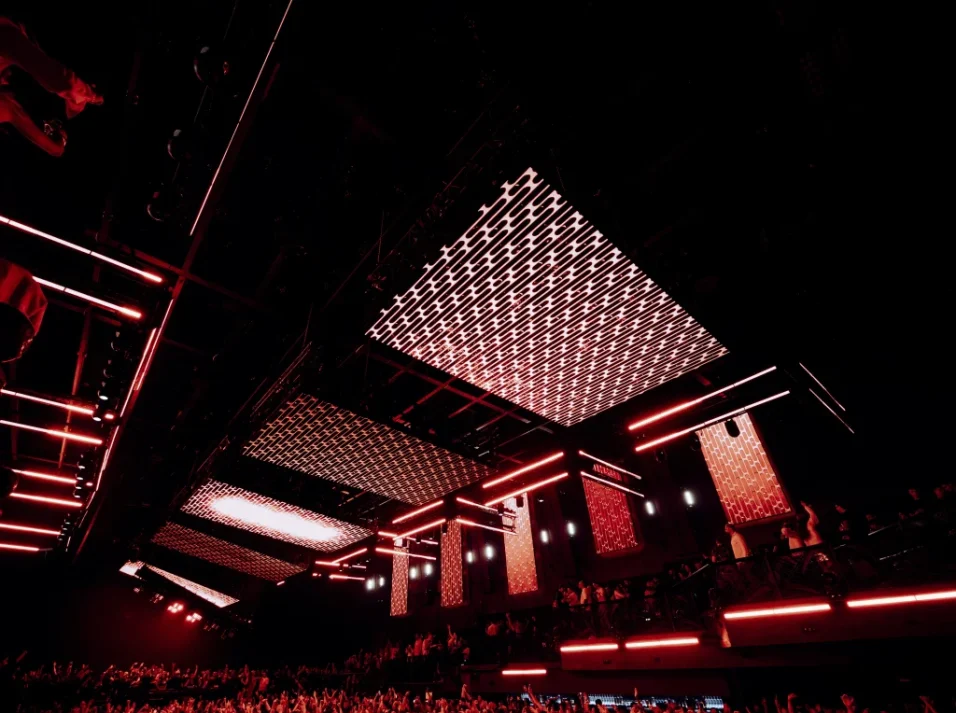
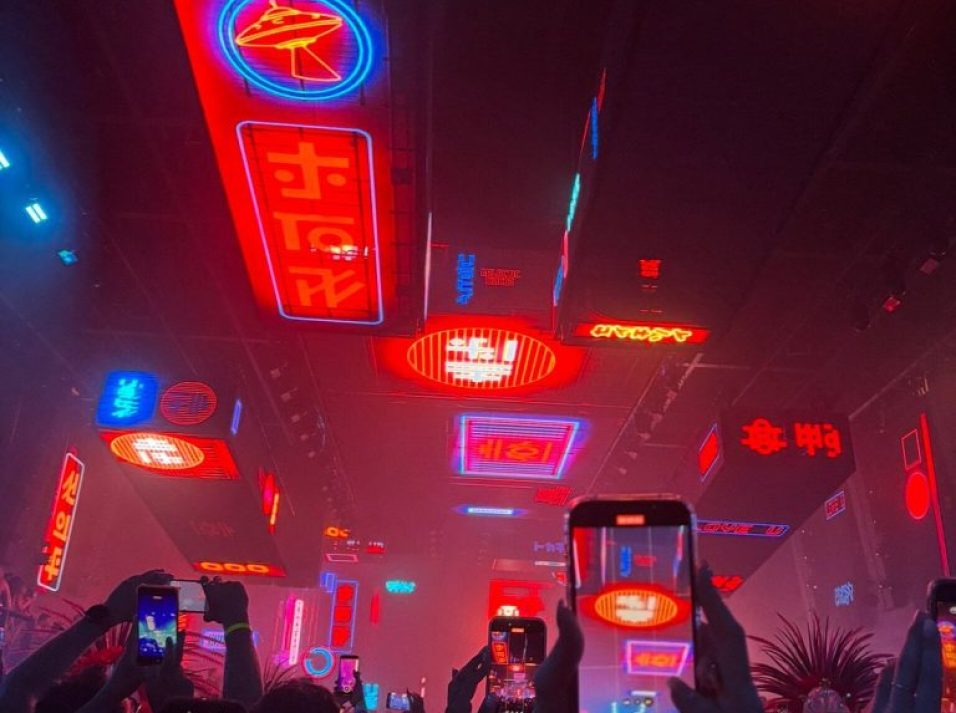
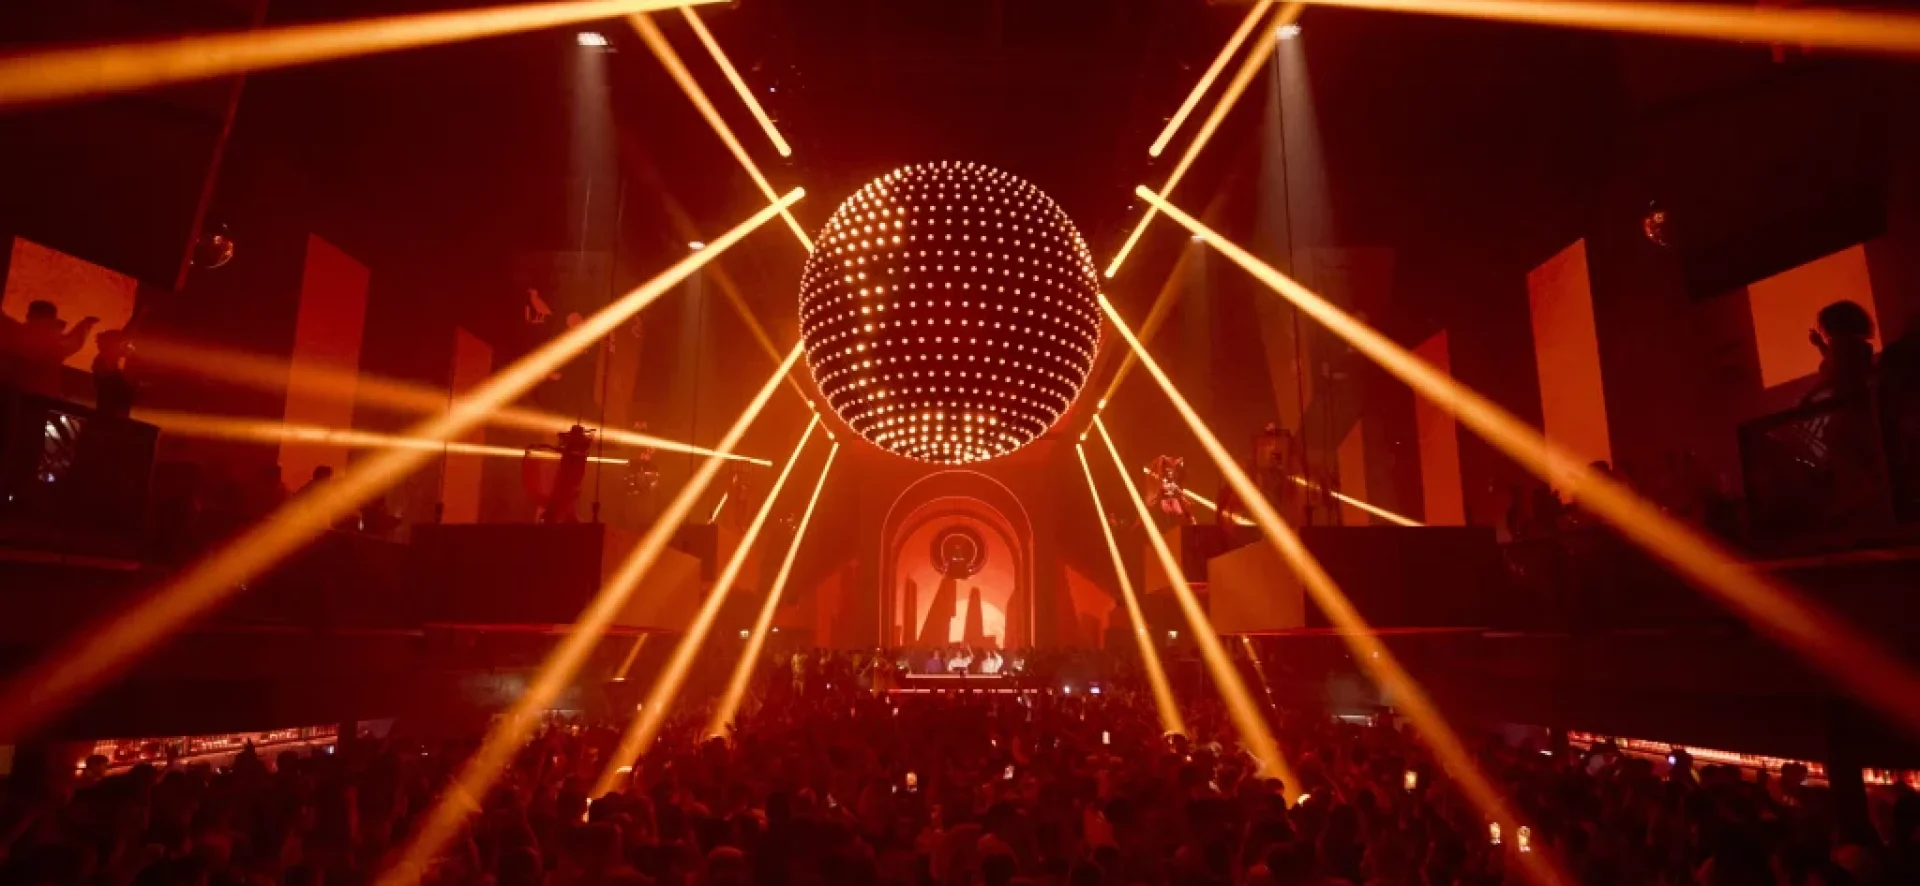
The project also included the design and fabrication of custom furniture and large-scale decor elements, ensuring durability and performance under intensive daily use. Particular attention was given to circulation, flow, and high-capacity usage, allowing the venue to operate efficiently at full scale.
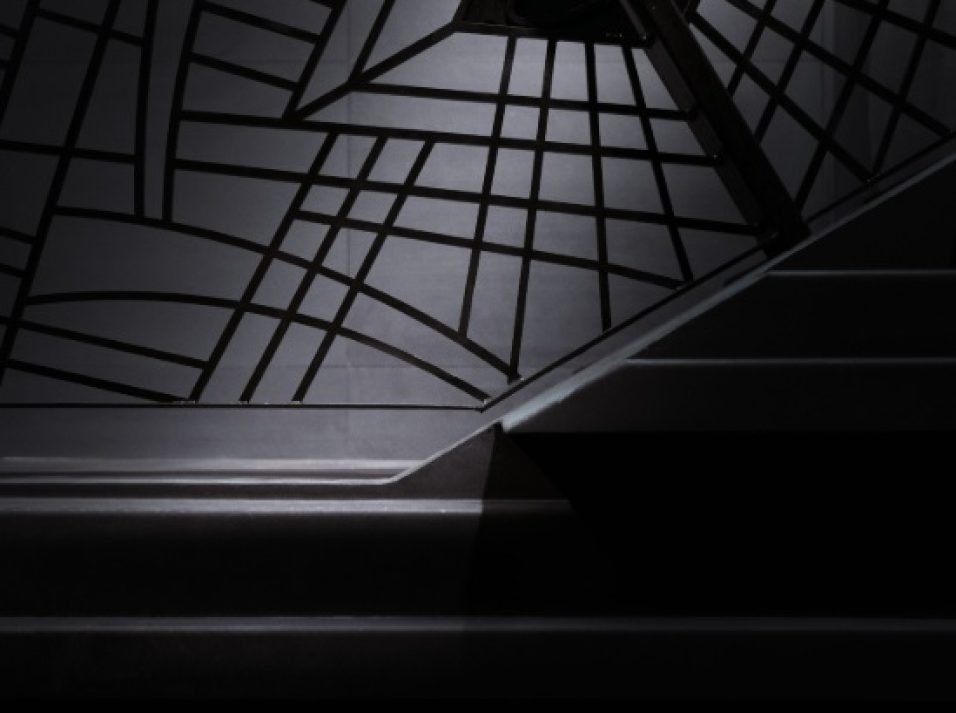
Christophe Samé Verdun Decroix designed the iconic barriers of the main room.
IN/OFF handled interior design, scenography, custom decor fabrication, and overall project coordination.
Client: The Night League
Photos Credits: The Night League